
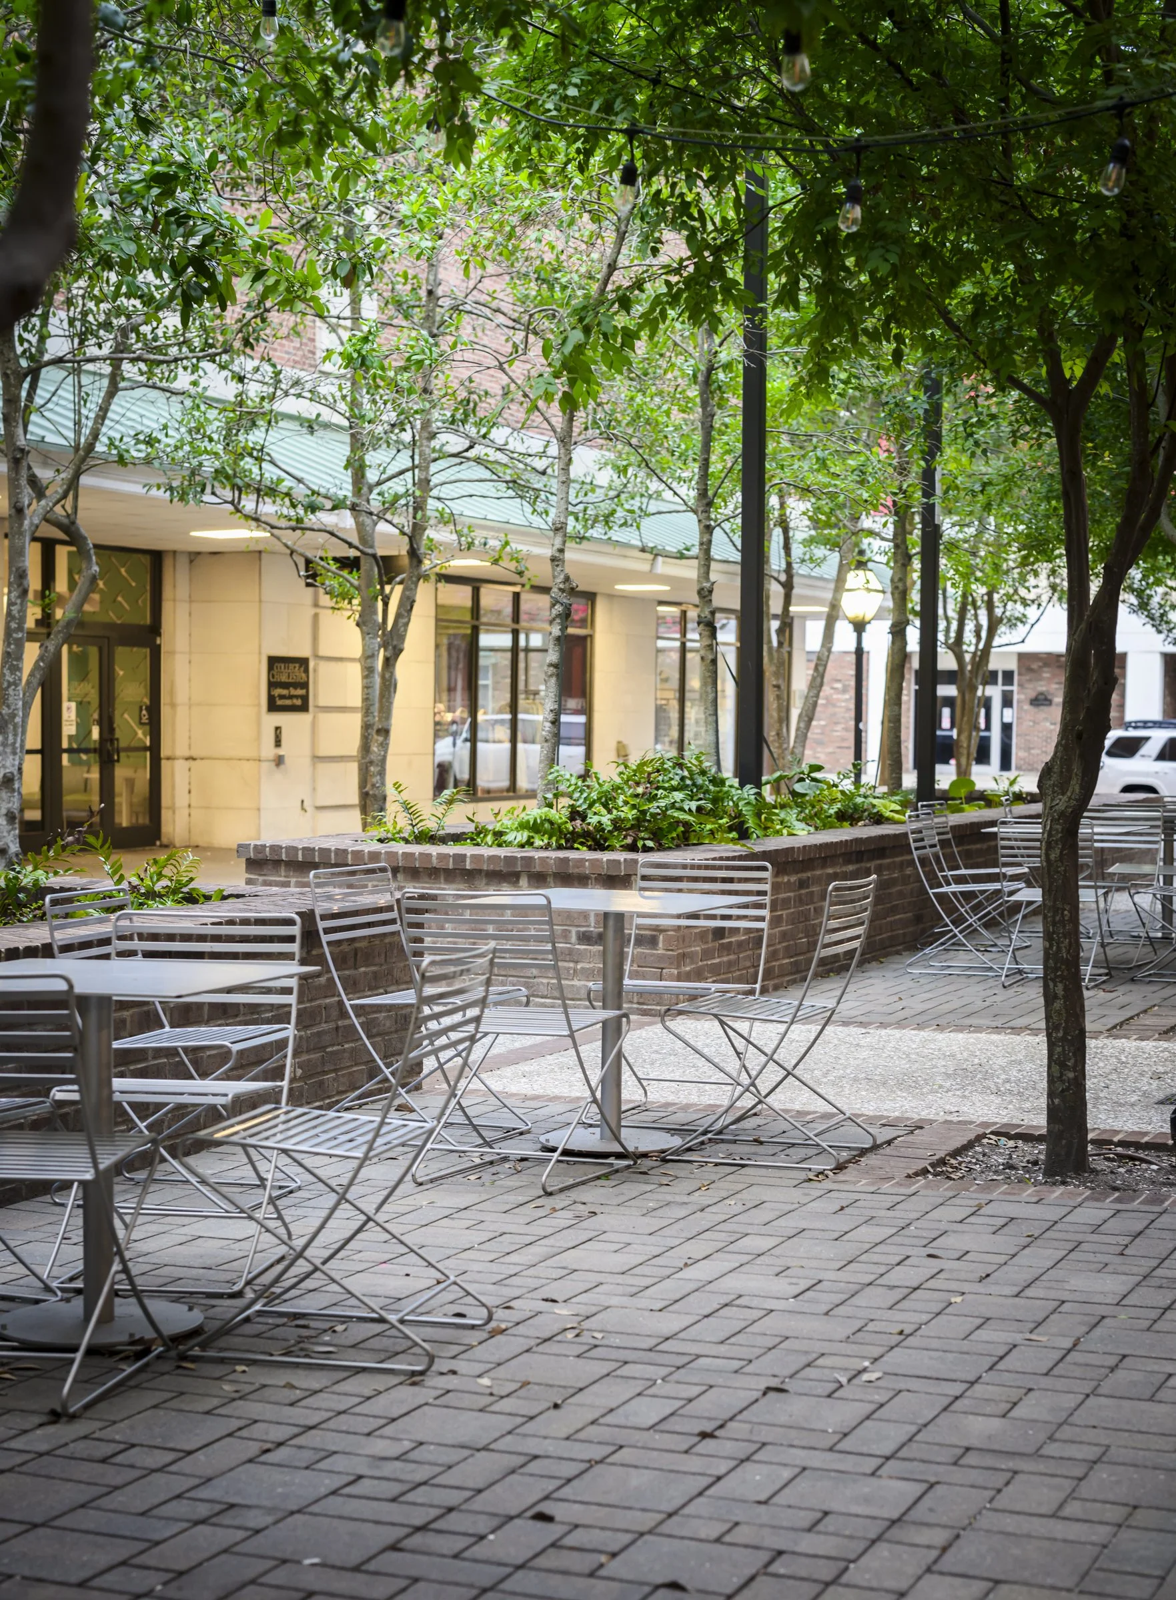
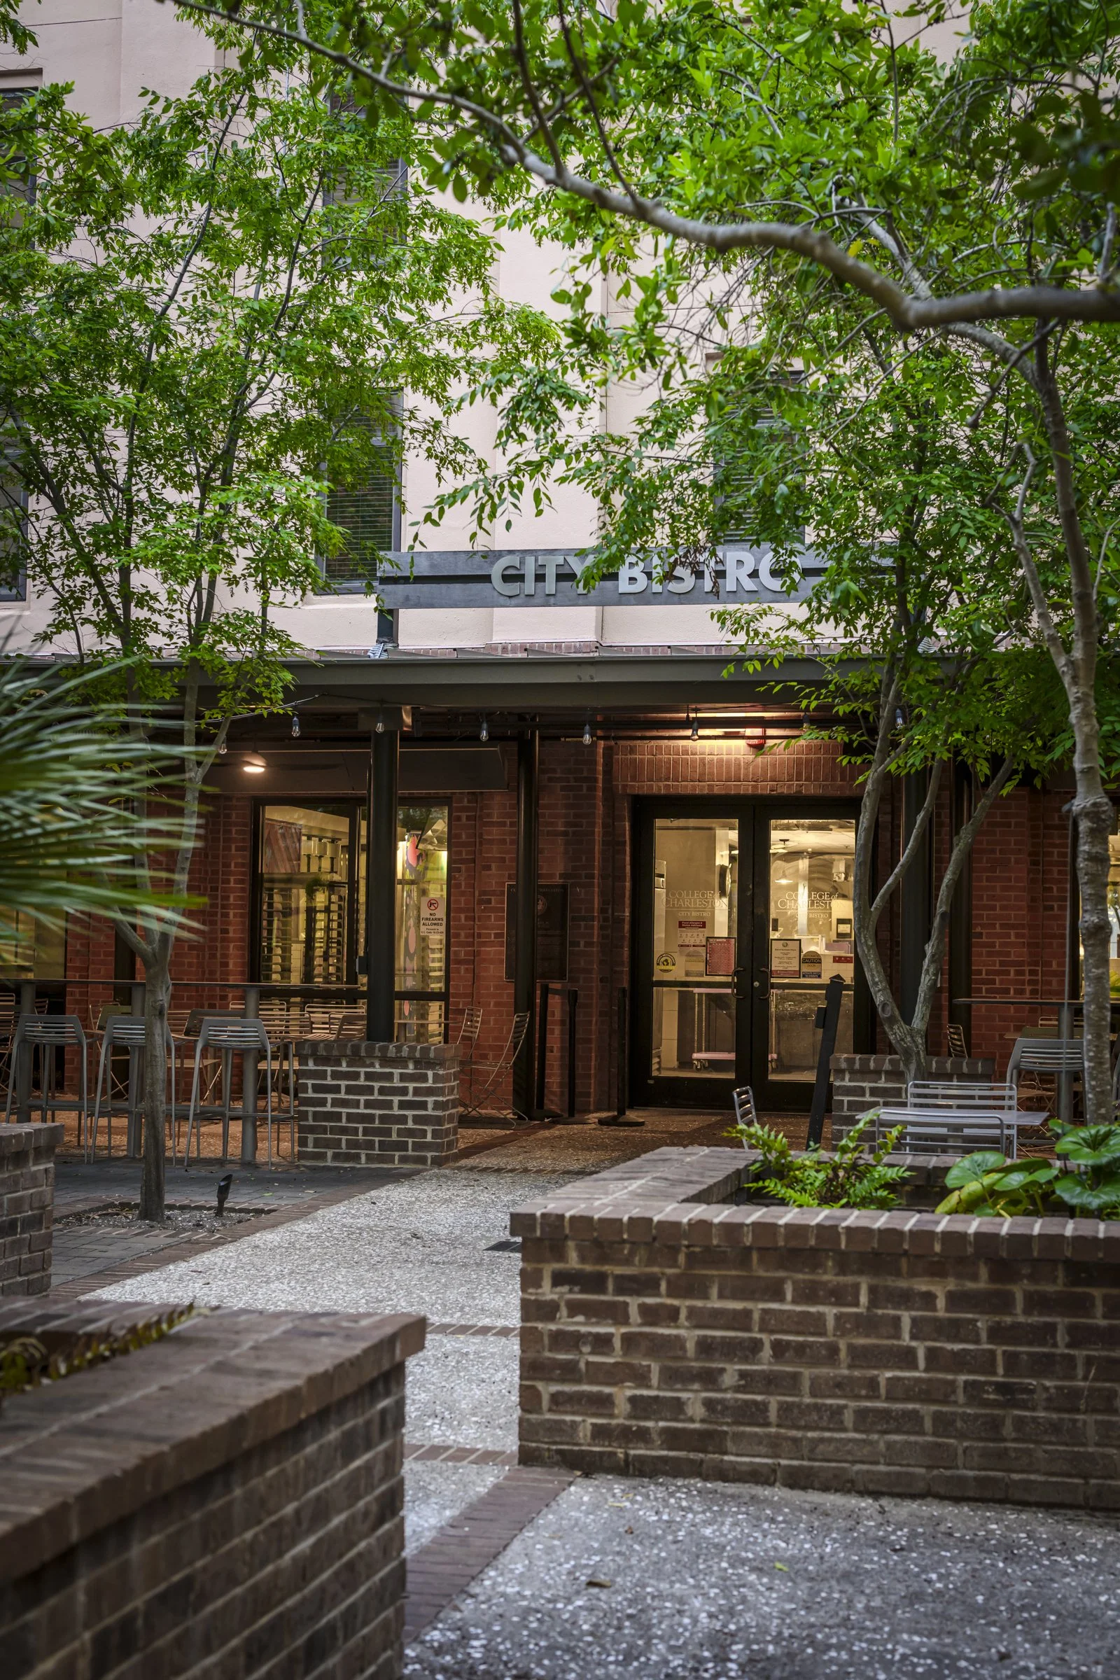
College of Charleston City Bistro
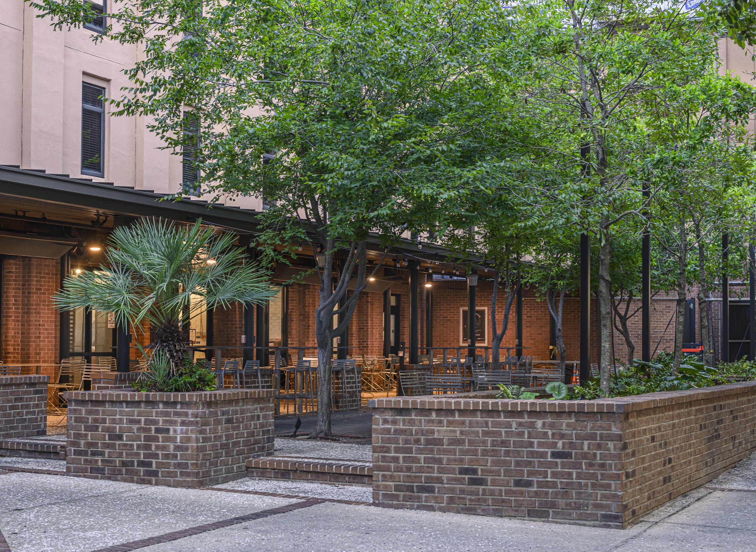
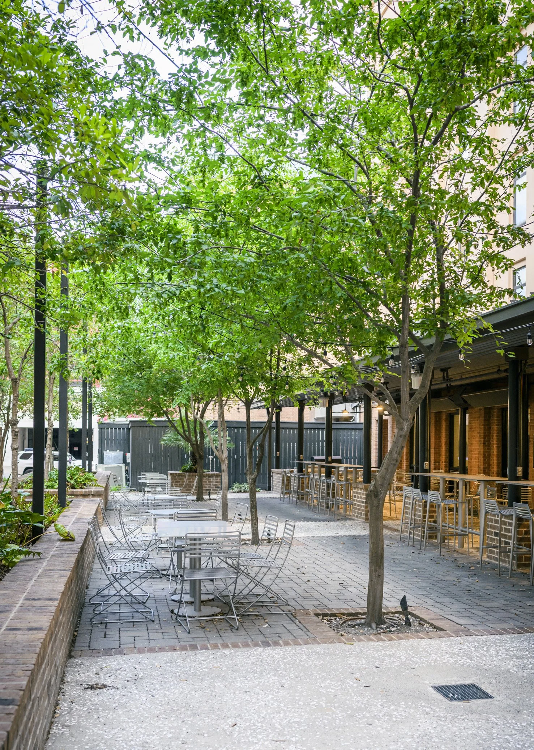
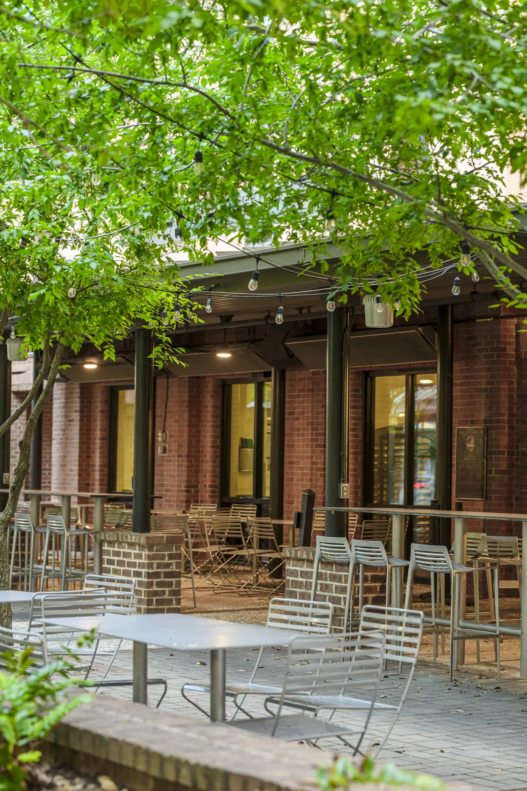
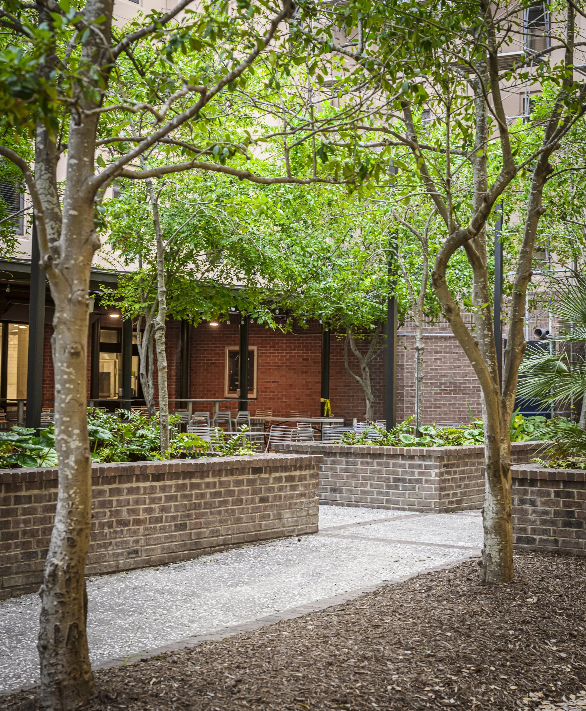
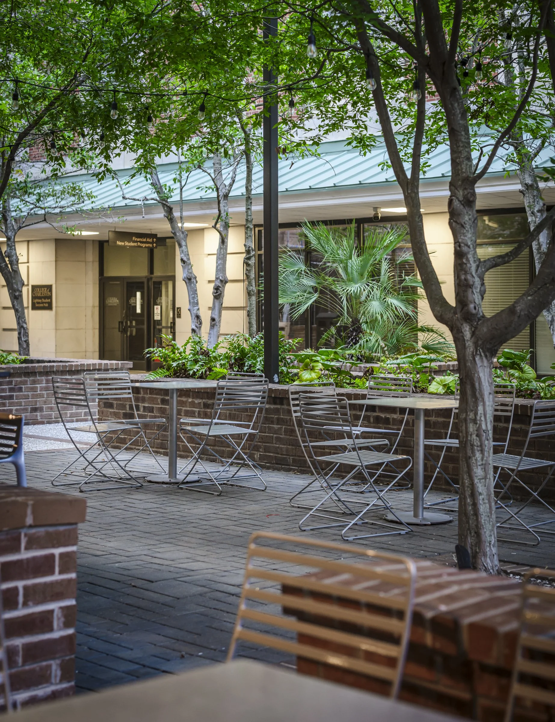
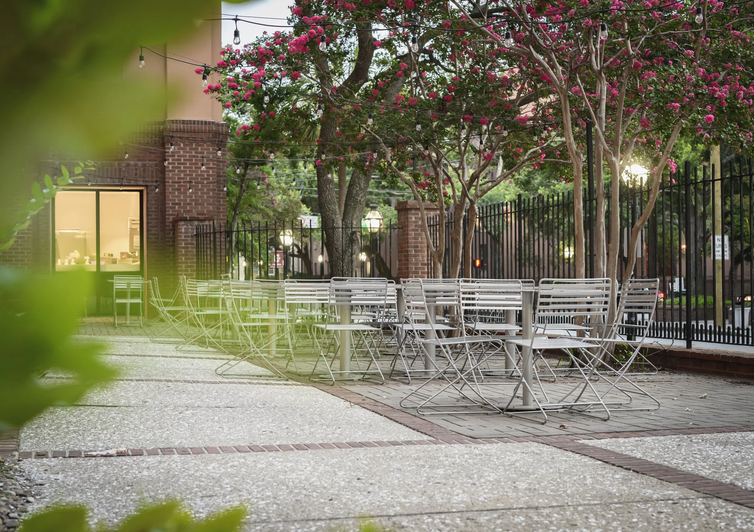
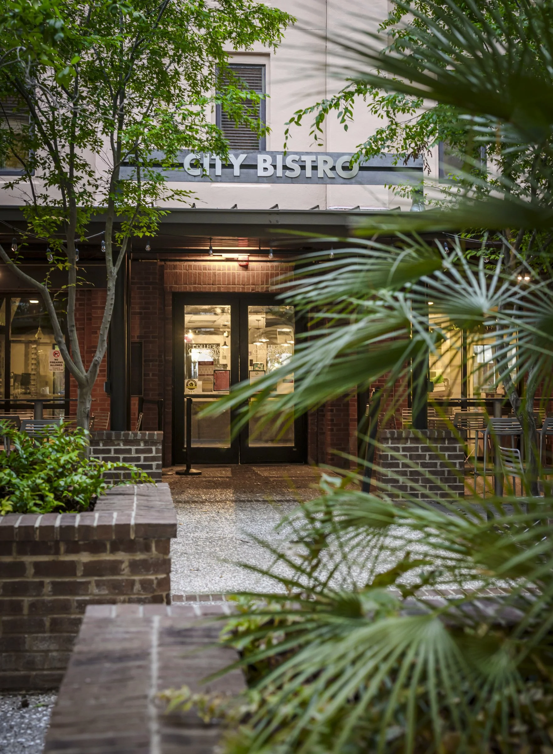
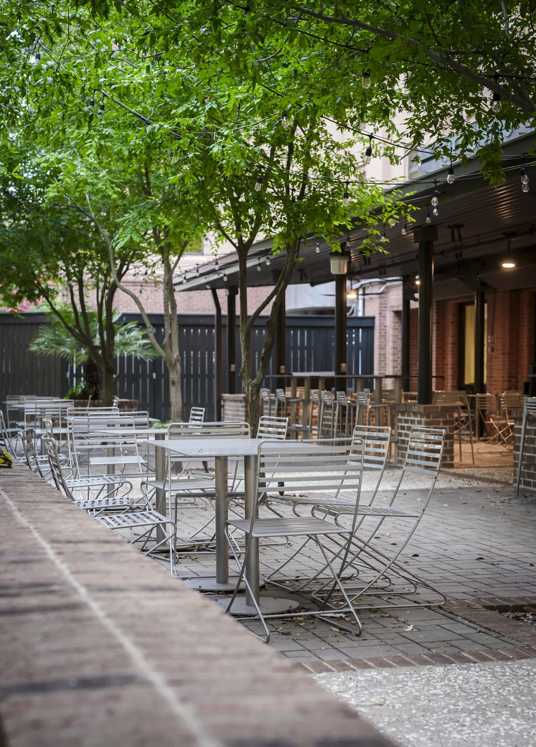
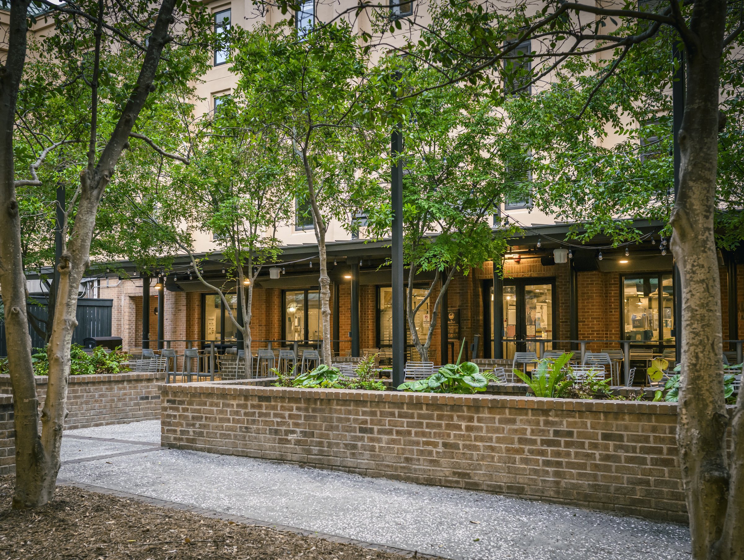
Our team was hired by the College of Charleston to design a semi-conditioned outdoor dining area in the heart of its urban campus. Design features include an introduced canopy of native trees, permeable pavers that pay homage to traditional Charleston garden materials, moveable seating, and elevated planters to create a sense of enclosure from the surrounding city streets.
Client: College of Charleston
Project Team: Red Iron Architects (Prime) with Surculus as Landscape Architect and Urban Design Subconsultant